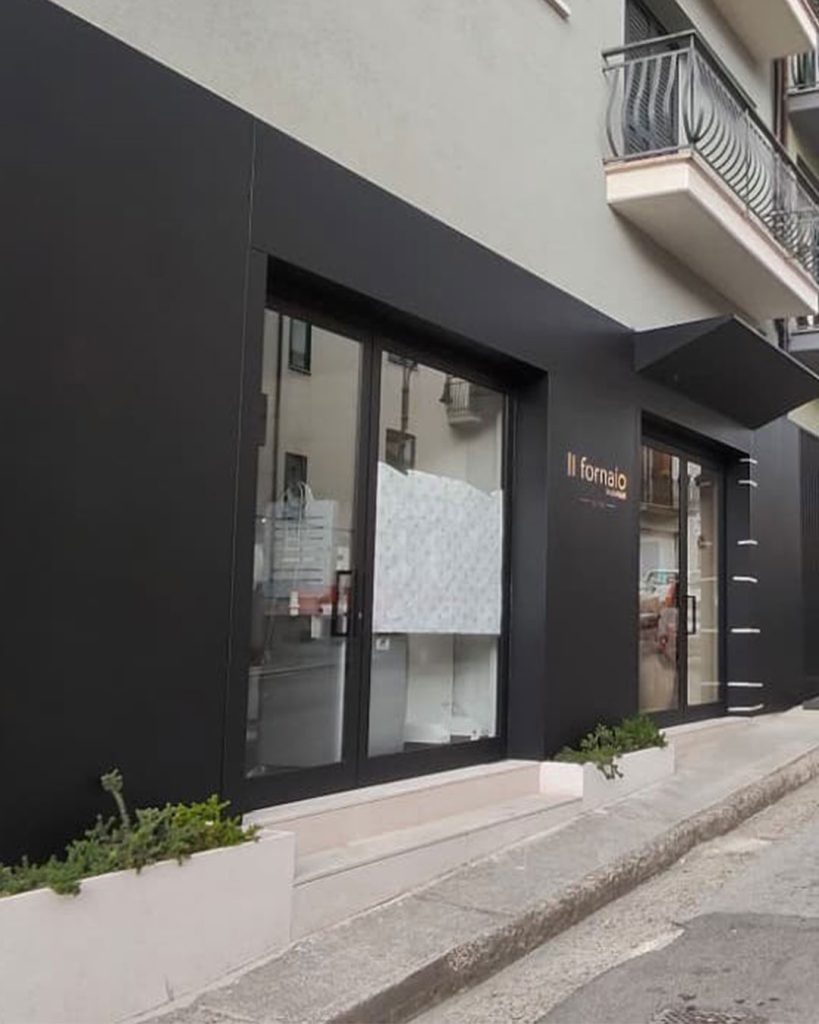
Custom Metal Façade for Il Fornaio
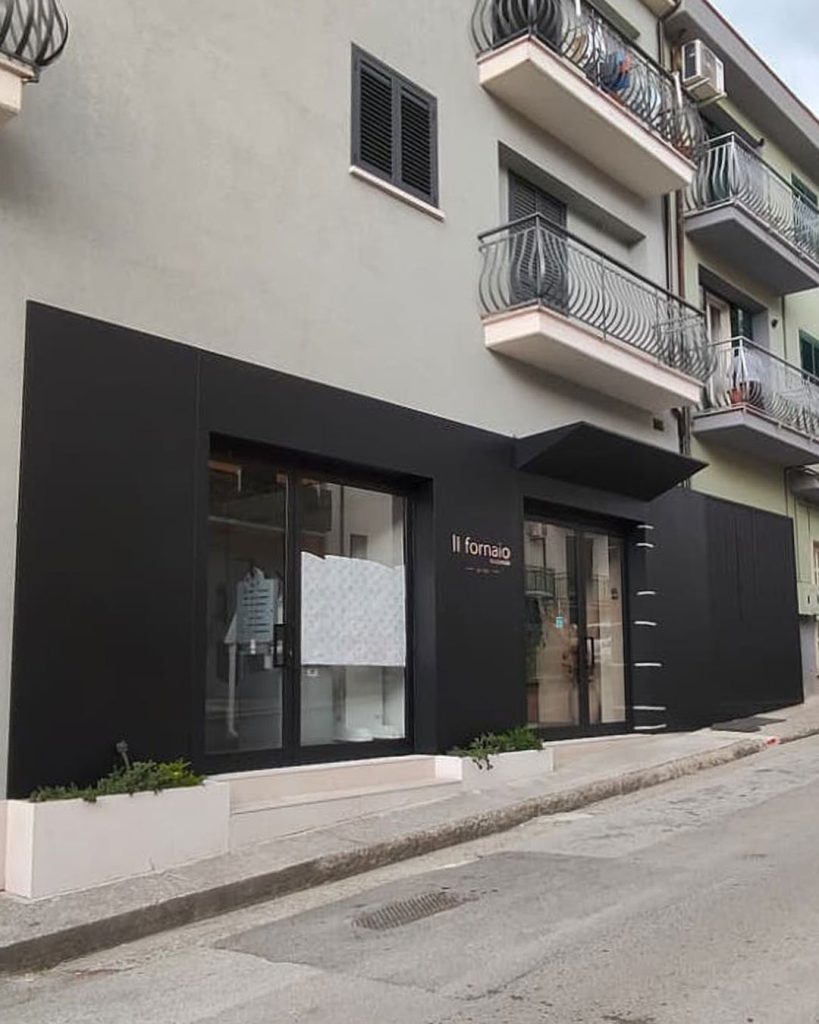
For the new Il Fornaio flagship store in Lioni, Avellino, Lamberti Design engineered, manufactured and installed a bespoke architectural metal façade that completely redefines the building’s visual identity. Designed by the designer Carlo Caranese, the project demonstrates how metal can become an integral architectural element rather than a simple decorative covering.
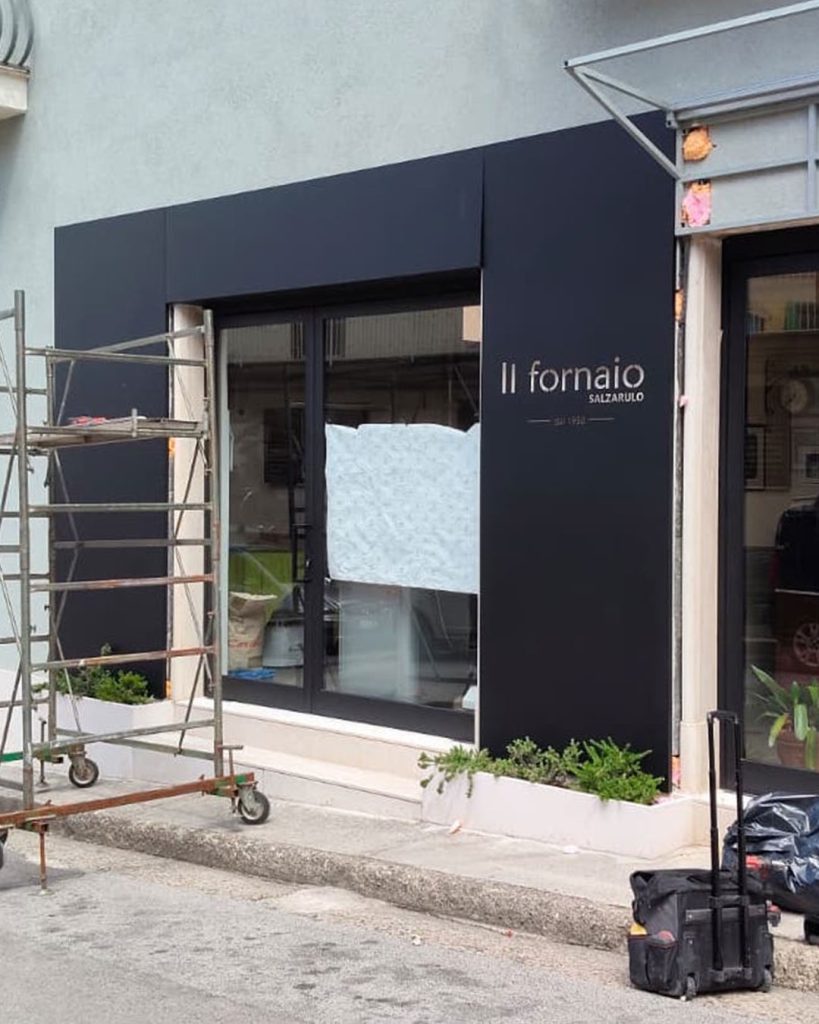
The intervention involved the development of a custom façade system made from powder-coated metal panels finished with thermosetting coatings, specifically designed to integrate with the existing insulated façade while meeting demanding structural and technical requirements. Unlike conventional commercial cladding systems, this project was conceived around the idea of visual lightness and architectural precision.
One of the defining characteristics of the façade is its extremely slim profile. The metal skin projects only a few centimeters from the existing building envelope, creating a refined and elegant appearance that avoids the bulky aesthetic commonly associated with standard composite panel systems. The result is a minimalist architectural composition where proportions, alignments and details become the true design language.
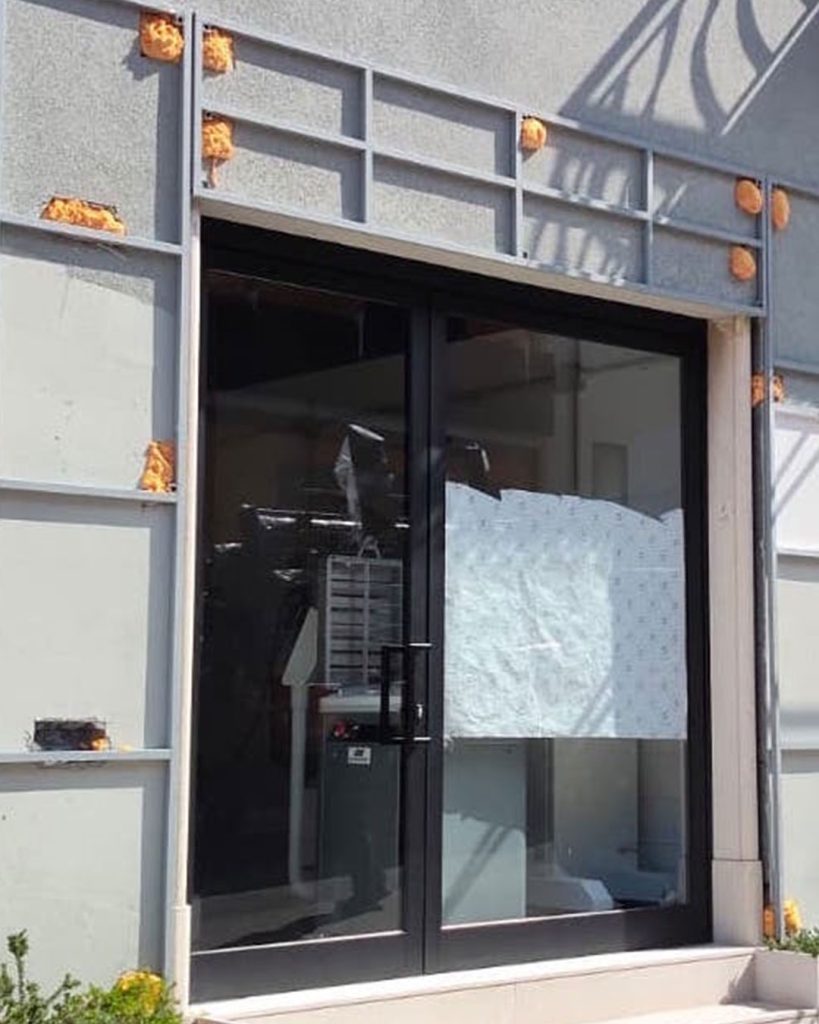
Achieving this level of precision required the development of a sophisticated galvanized steel substructure, specifically engineered to anchor the façade securely to the insulated wall system. The installation process involved specialized structural cuts and preparations carried out in coordination with the construction team, allowing the cladding to maintain perfectly aligned surfaces, minimal joints and long-term durability.
Slim Architectural Cladding, Hidden Technology and Contemporary Design
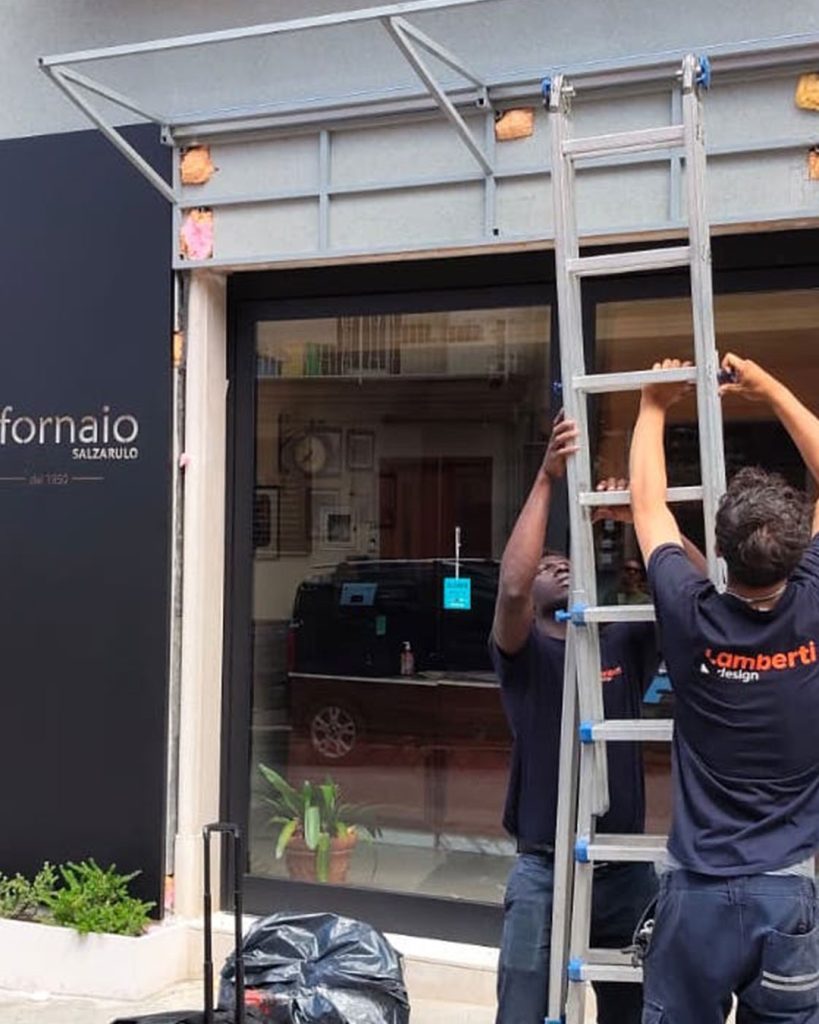
The main entrance is highlighted by a dramatic cantilevered metal canopy, designed with clean geometric lines and equipped with a fully concealed rainwater drainage system. By hiding the technical components within the structure, the canopy maintains a pure architectural appearance while delivering optimal functionality and weather protection.
The illuminated brand signage is seamlessly integrated into the façade composition, becoming part of the architecture itself rather than an applied graphic element. This integration reinforces the building’s identity while preserving the clean and sophisticated character of the overall design.
A particularly distinctive feature can be found on the right side of the building, where the technical ventilation requirements of the bakery were transformed into an architectural opportunity. Instead of using standard mechanical grilles or bulky equipment enclosures, Lamberti Design created a custom screening system composed of vertical and angled steel tubular profiles. The result is an elegant “see-through, see-not-through” façade that conceals the technical equipment while ensuring the airflow necessary for the proper operation of the ventilation systems.
The project perfectly reflects Lamberti Design’s approach to architectural metalwork and bespoke commercial façades: transforming technical constraints into refined design solutions through engineering expertise, precision fabrication and meticulous attention to detail.
More than a façade, this intervention becomes a powerful branding and architectural statement, combining contemporary design, hidden technology and high-end metal craftsmanship to create a distinctive commercial identity.
Year:
2026Location:
Lioni (Avellino)Designer:
Arch. Carlo Caranese